Save
Ask
Tour
Hide
Share
$485,440
47 Days On Site

440 S Camelback Dr
Galloway Township, NJ 08205

For Sale|Single Family Residence|Active
4
Beds
2.5
Total Baths
2
Full Baths
1
Partial Bath
1985
Built
County:
Atlantic

Due to the health concerns created by Coronavirus we are offering personal 1-1 online video walkthough tours where possible.
Call Now: (609) 652-2828
Is this the listing for you? We can help make it yours.
(609) 652-2828
440 S Camelback Dr440 S Camelback Dr440 S Camelback Dr440 S Camelback Dr
Save
Ask
Tour
Hide
Share

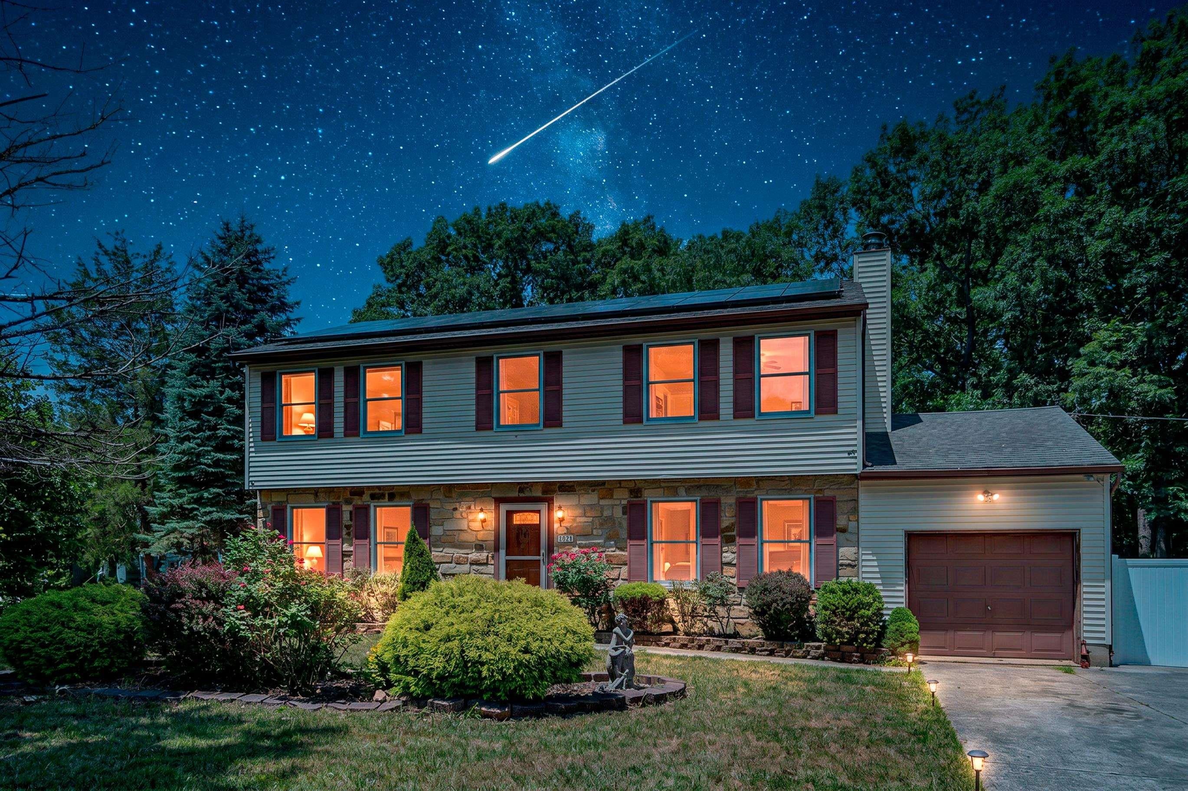
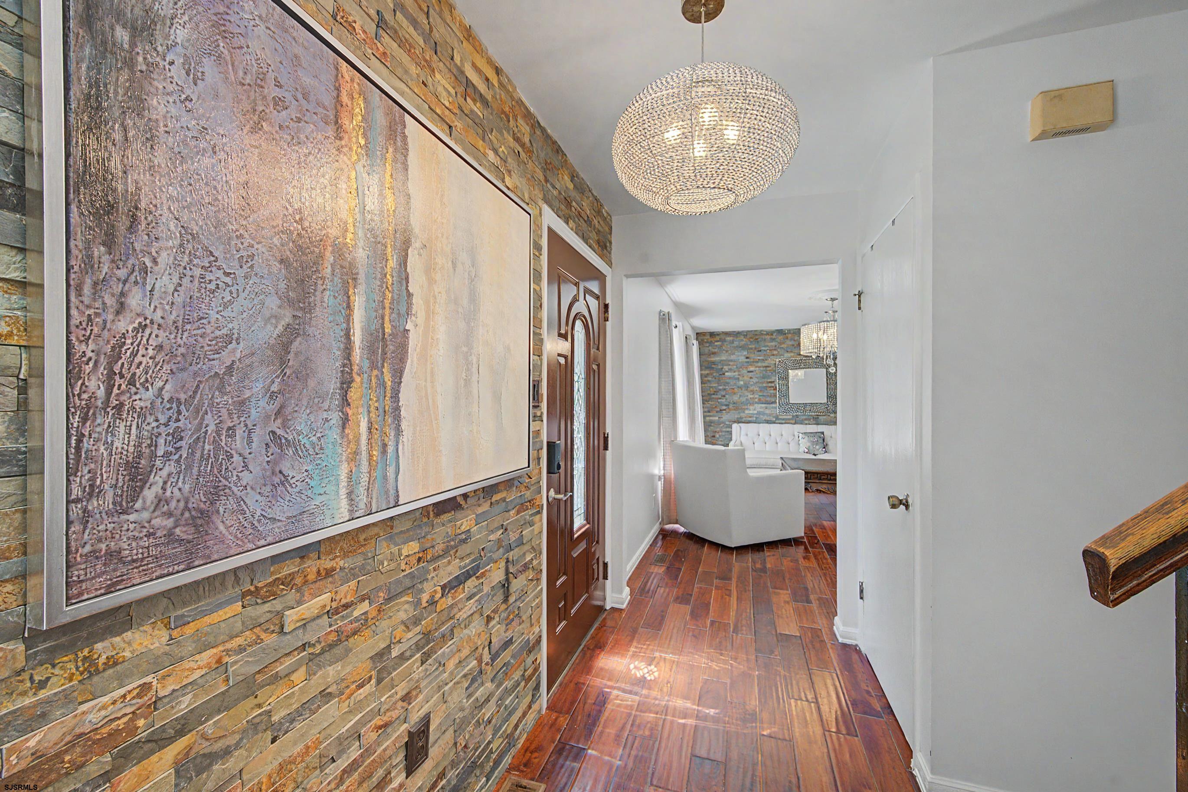
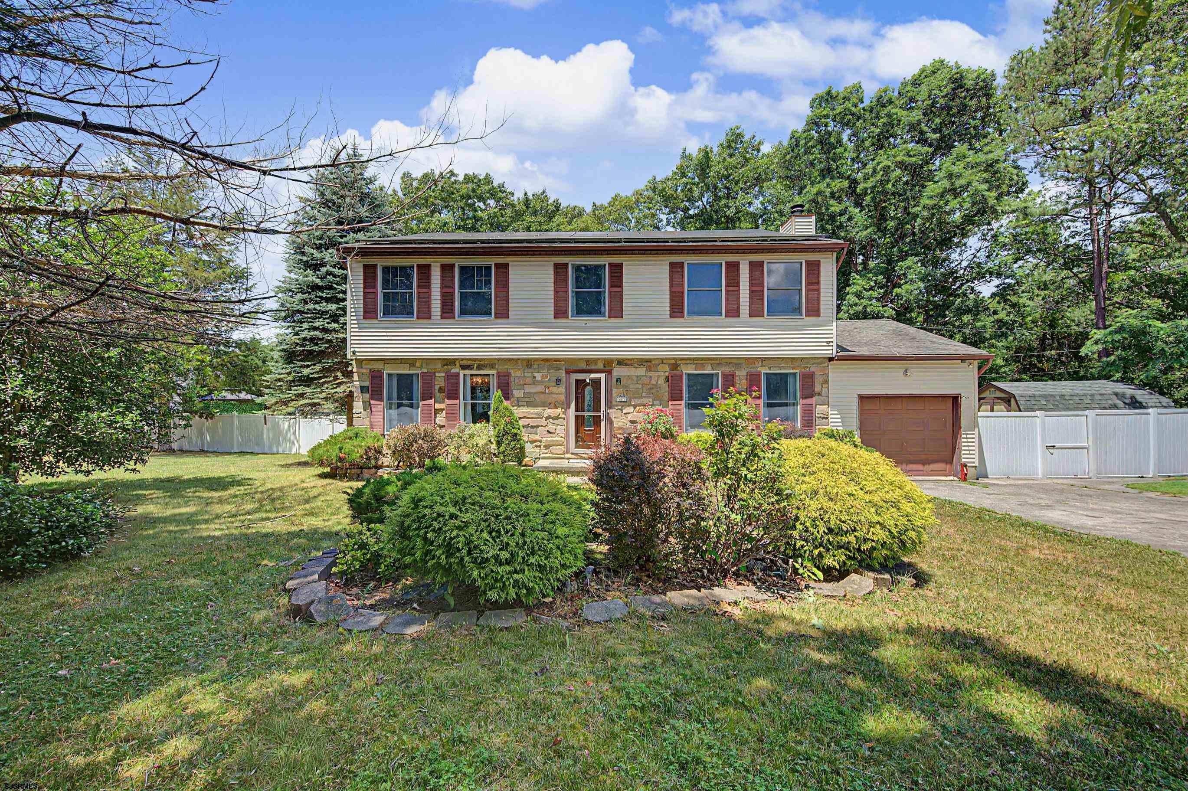
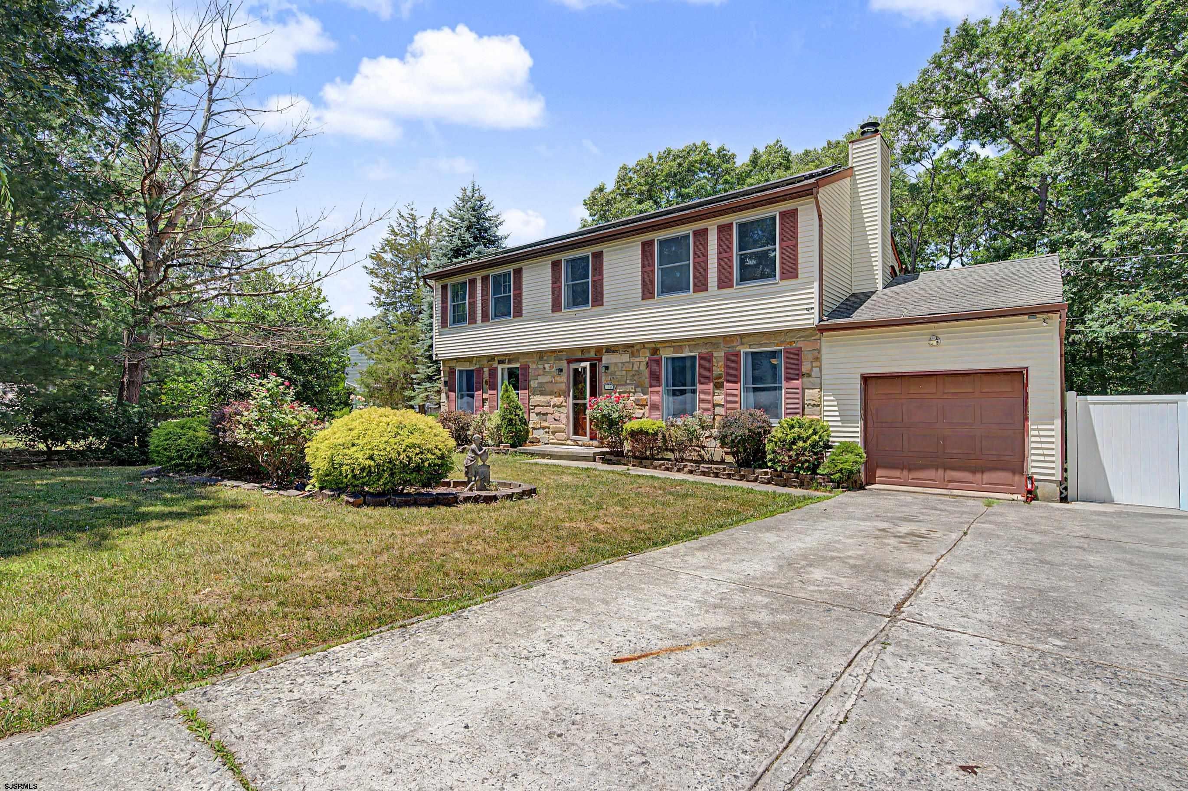
Welcome to this beautifully updated 4-bedroom, 2.5-bath Colonial nestled on a quiet cul-de-sac in desirable Galloway Township. Offering 1,992 square feet of living space, this move-in-ready home features a spacious eat-in kitchen with sliding glass doors that open to a large deck overlooking a private, fully fenced backyard with a sparkling in-ground pool—perfect for relaxing or entertaining. Inside, you'll find tastefully remodeled bathrooms with modern finishes, a cozy family room with a fireplace, and a functional layout designed for everyday living. Major updates include a new roof (2018) and energy-efficient solar panels, providing added value and peace of mind. A concrete driveway completes the home's impressive curb appeal. Combining modern updates, thoughtful improvements, and an exceptional outdoor living space, this home is ready for its next owner. Schedule your private tour today!

Save
Ask
Tour
Hide
Share
Listing Snapshot
Price 
$485,440
Days On Site 
47 Days
Bedrooms 
4
Inside Area (SqFt) 
N/A
Total Baths 
2.5
Full Baths 
2
Partial Baths 
1
Lot Size 
N/A
Year Built 
1985
MLS® Number 
611439
Status 
Active
Property Tax 
$7,926
HOA/Condo/Coop Fees 
N/A
Sq Ft Source 
N/A
Friends & Family
Recent Activity
3 weeks agoListing updated with changes from the MLS®
4 weeks agoPrice changed to $485,440
2 months agoListing first seen on site
General Features
Attached Garage 
Yes
Garage 
Yes
Garage Spaces 
3
Parking 
ConcreteDrivewayAttached
Property Sub Type 
Single Family Residence
Sewer 
Public Sewer
Style 
Colonial
Water Source 
Public
Interior Features
Appliances 
DishwasherDryerRefrigeratorGas CooktopMicrowaveWasherDisposal
Basement 
Crawl Space
Cooling 
Central Air
Fireplace Features 
Family Room
Flooring 
HardwoodTileWood
Heating 
Natural Gas
Interior 
Eat-in KitchenKitchen IslandWalk-In Closet(s)
Laundry Features 
Laundry Room
Window Features 
Insulated Windows
Bathroom 1 
Level - Upper
Bathroom 2 
Level - Upper
Bedroom 1 
Level - Upper
Bedroom 2 
Level - Upper
Bedroom 3 
Level - Upper
Bedroom 4 
Level - Upper
Dining Room 
Level - Main
Kitchen 
Level - Main
Living Room 
Level - Main
PowderRoom 
Level - Main
Utility Room 
Level - Main
Save
Ask
Tour
Hide
Share
Exterior Features
Construction Details 
Vinyl Siding
Fencing 
Fenced
Lot Features 
Corner LotCul-De-SacWooded
Other Structures 
Shed(s)
Patio And Porch 
Deck
Pool Features 
In Ground
Windows/Doors 
Insulated Windows
Listing courtesy of KELLER WILLIAMS REALTY ATLANTIC SHORE-Northfield

IDX information is provided exclusively for consumers’ personal, non-commercial use, and may not be used for any purpose other than to identify prospective properties consumers may be interested in purchasing. The data is deemed reliable but is not guaranteed accurate by the South Jersey Shore Regional MLS. Source: South Jersey Shore Regional MLS ©

Neighborhood & Commute
Source: Walkscore
Save
Ask
Tour
Hide
Share