
844 Marlborough AveAbsecon, NJ 08201
Due to the health concerns created by Coronavirus we are offering personal 1-1 online video walkthough tours where possible.
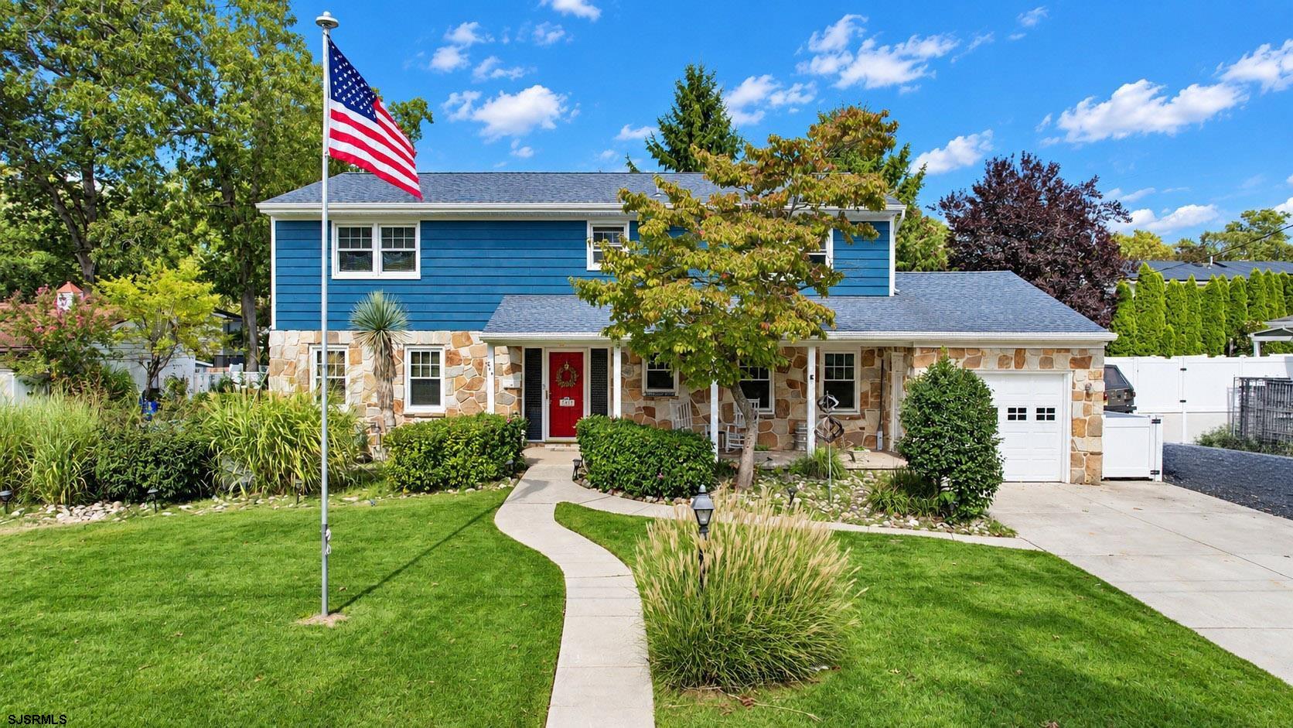
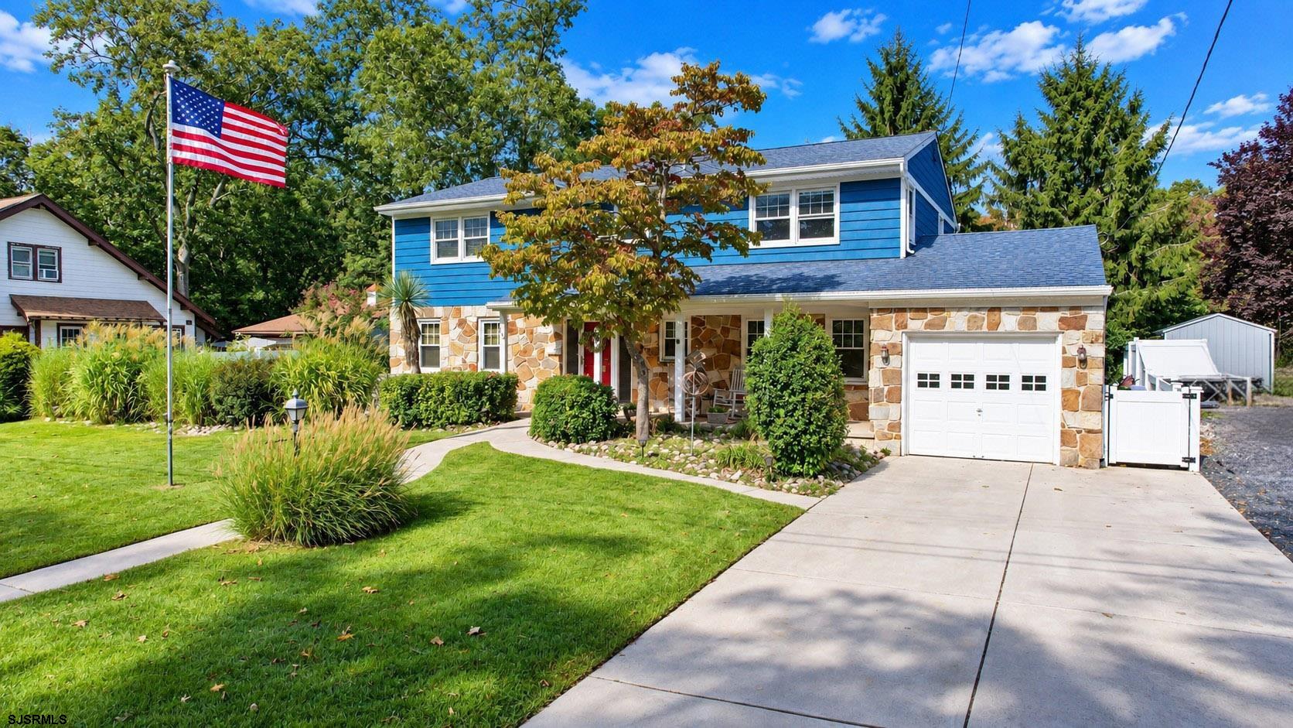
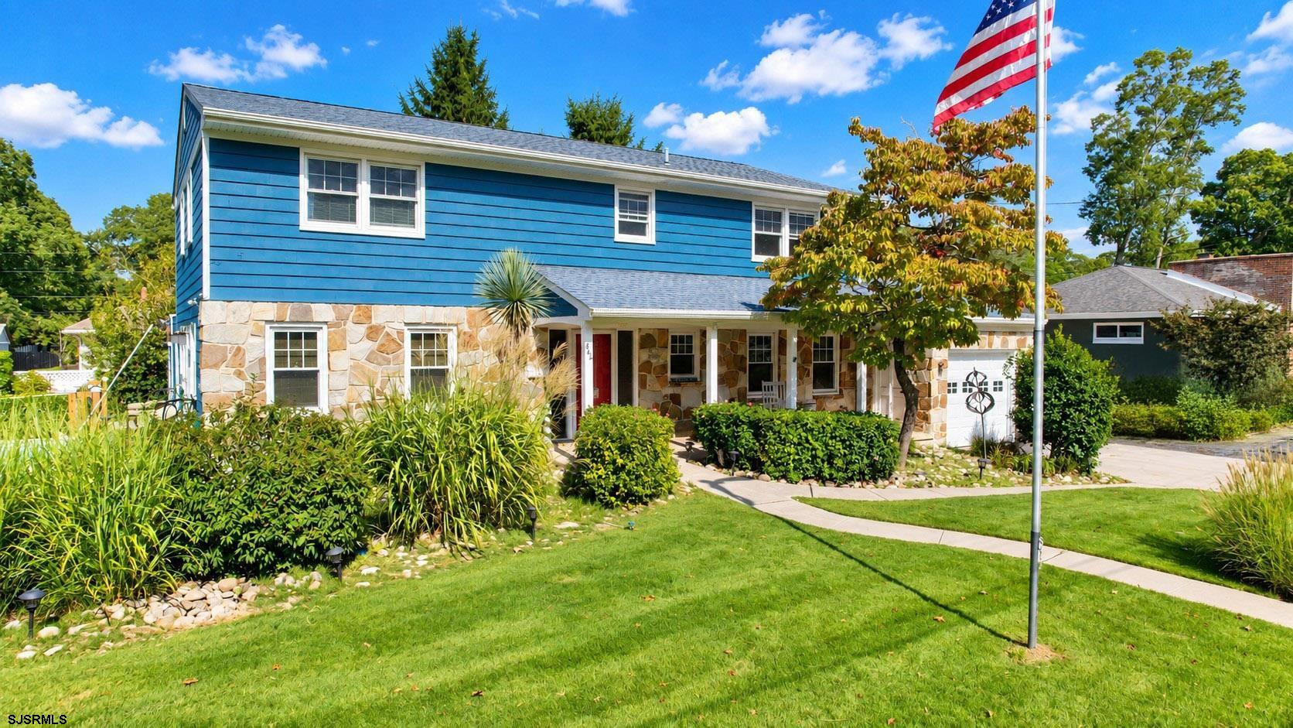
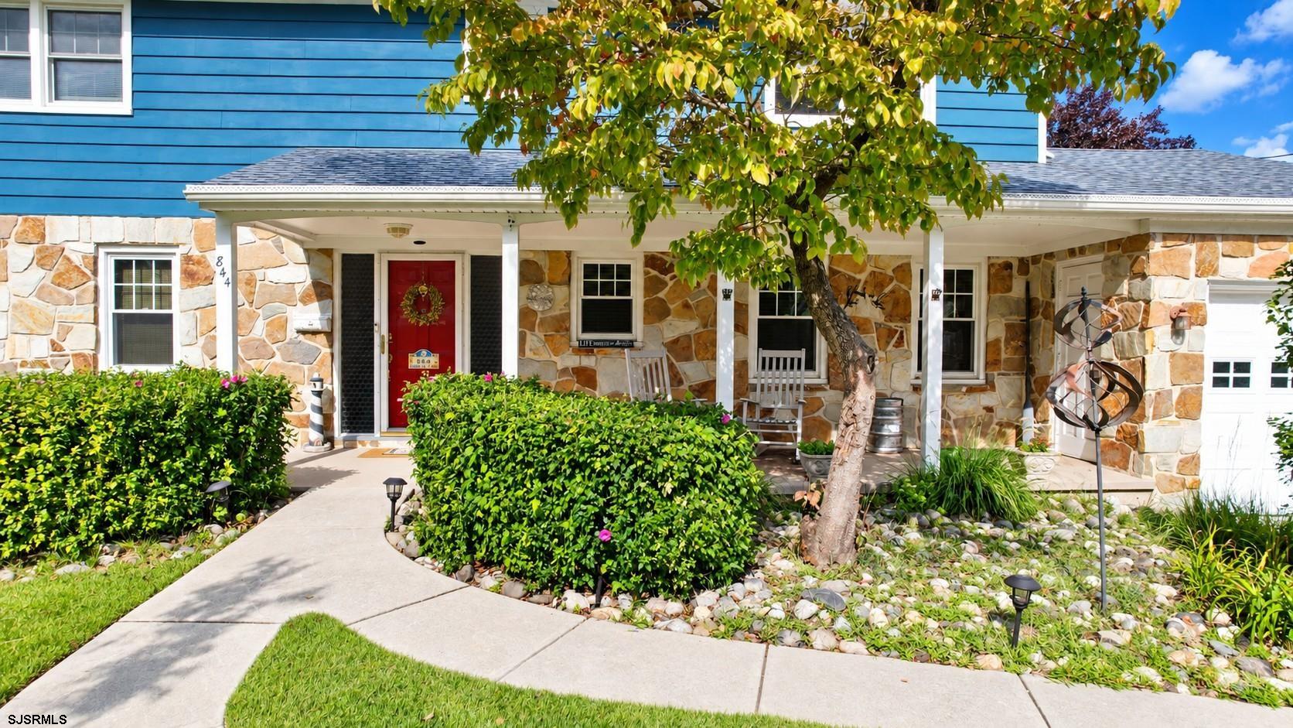
**OPEN HOUSE 9/20 11AM-1PM** Welcome to Absecon Estates! This spacious four-bedroom Colonial offers an ideal blend of comfort, functionality, and entertaining space, with numerous updates throughout. Step inside the welcoming foyer, which leads to a private office and a beautifully remodeled half bath. The heart of the home is the huge recently remodeled kitchen, featuring granite countertops, stainless steel appliances, and an oversized island with plenty of room for seating. A convenient pass-through connects the kitchen to the formal dining room and oversized living room, creating an open and inviting flow that is perfect for entertaining guests, hosting family gatherings, or simply enjoying everyday life. Just off the kitchen, you'll find a dedicated laundry room with convenient access to the attached garage. The first floor also features a versatile three-season room, offering additional space that can be used as a family room, playroom, or relaxing retreat. Upstairs, you'll find four generously sized bedrooms, including a spacious primary suite with its own private en-suite bath. The additional three bedrooms share a beautifully remodeled full bathroom. Need even more space? The full basement offers tremendous potential and is ready to be finished into additional living space, a recreation room, home gym, office, or whatever best suits your needs. Step outside and get ready for summer fun! The property features a private in-ground pool, perfect for relaxing, entertaining, and making lasting memories. You'll also find a potential half bath conveniently located outside near the pool area, along with an attached potting shed providing useful storage for gardening tools and outdoor equipment. In the front yard you can sit on the covered front porch that overlooks the lush landscaping
| yesterday | Listing updated with changes from the MLS® | |
| 6 days ago | Listing first seen on site |

IDX information is provided exclusively for consumers’ personal, non-commercial use, and may not be used for any purpose other than to identify prospective properties consumers may be interested in purchasing. The data is deemed reliable but is not guaranteed accurate by the South Jersey Shore Regional MLS. Source: South Jersey Shore Regional MLS ©