Save
Ask
Tour
Hide
Share
$424,900
6 Days On Site

1007 Marlborough Ave
Absecon, NJ 08201

For Sale|Single Family Residence|Active
3
Beds
2.5
Total Baths
2
Full Baths
1
Partial Bath
1,920
SqFt
$221
/SqFt
1972
Built
County:
Atlantic

Due to the health concerns created by Coronavirus we are offering personal 1-1 online video walkthough tours where possible.
Call Now: (609) 652-2828
Is this the listing for you? We can help make it yours.
(609) 652-2828
1007 Marlborough Ave1007 Marlborough Ave1007 Marlborough Ave1007 Marlborough Ave
Save
Ask
Tour
Hide
Share

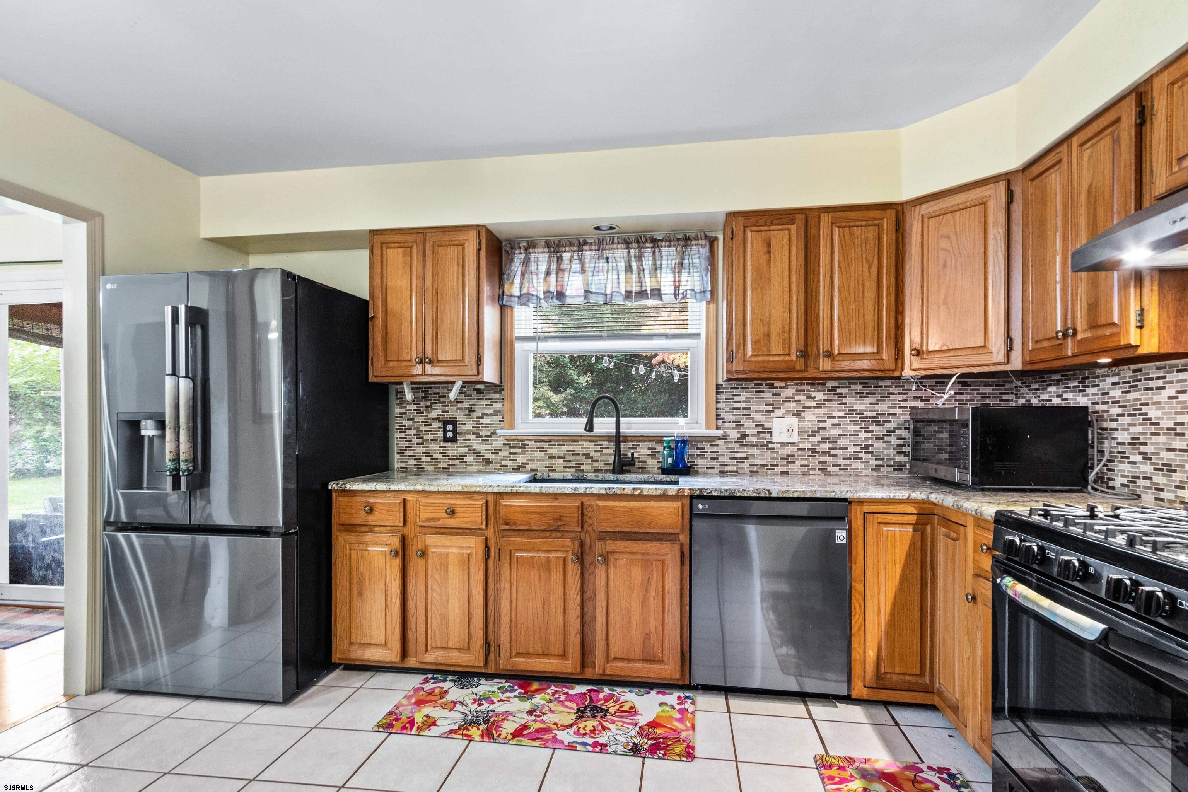
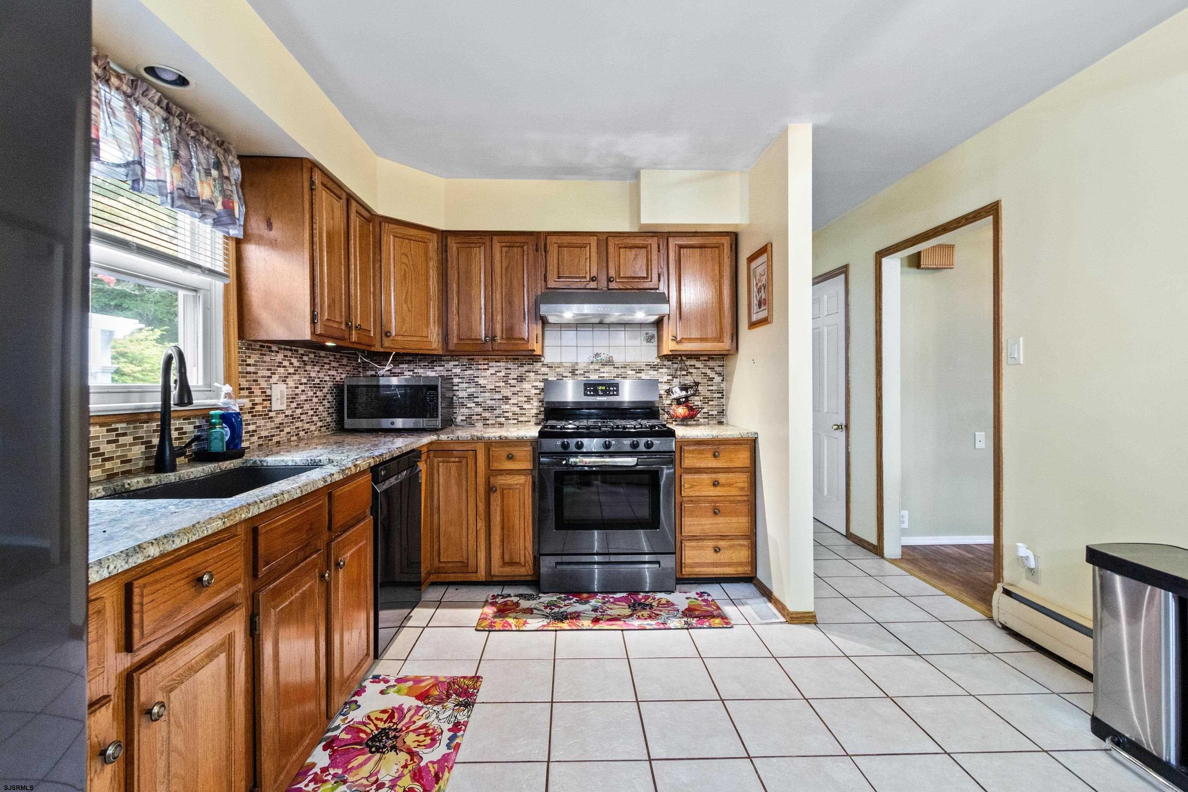
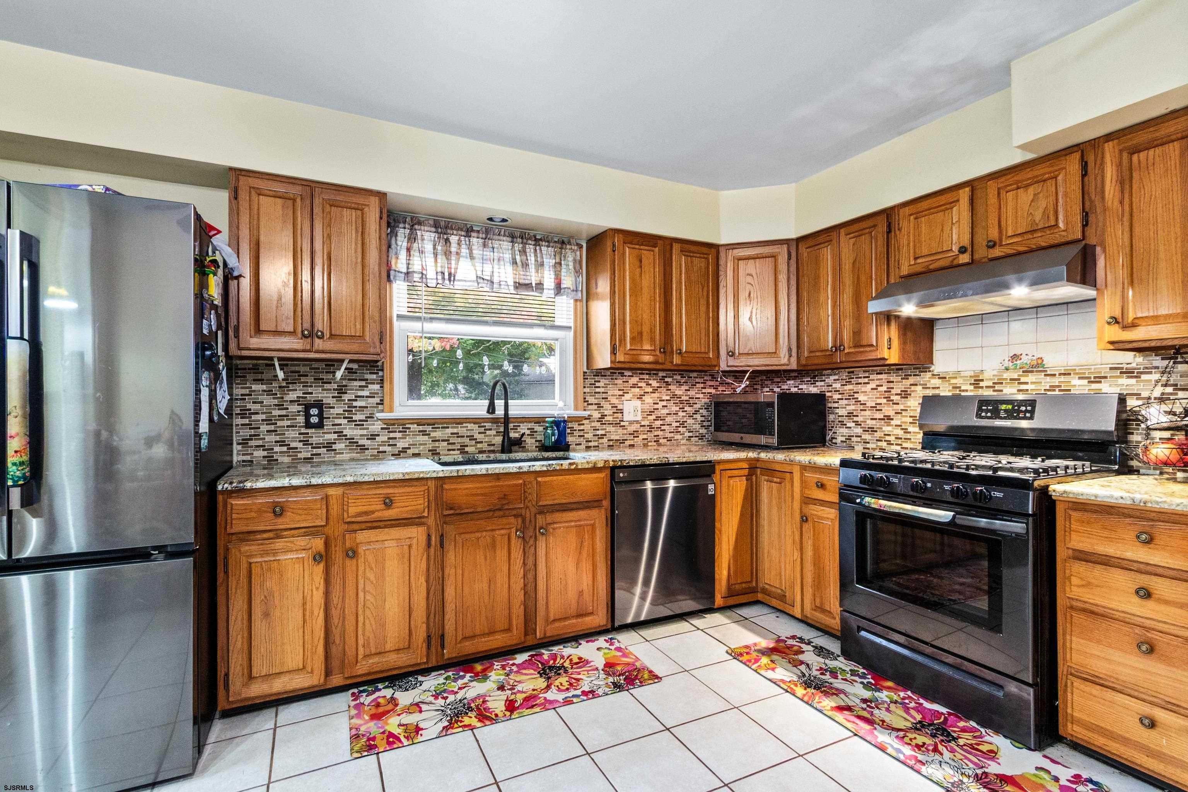
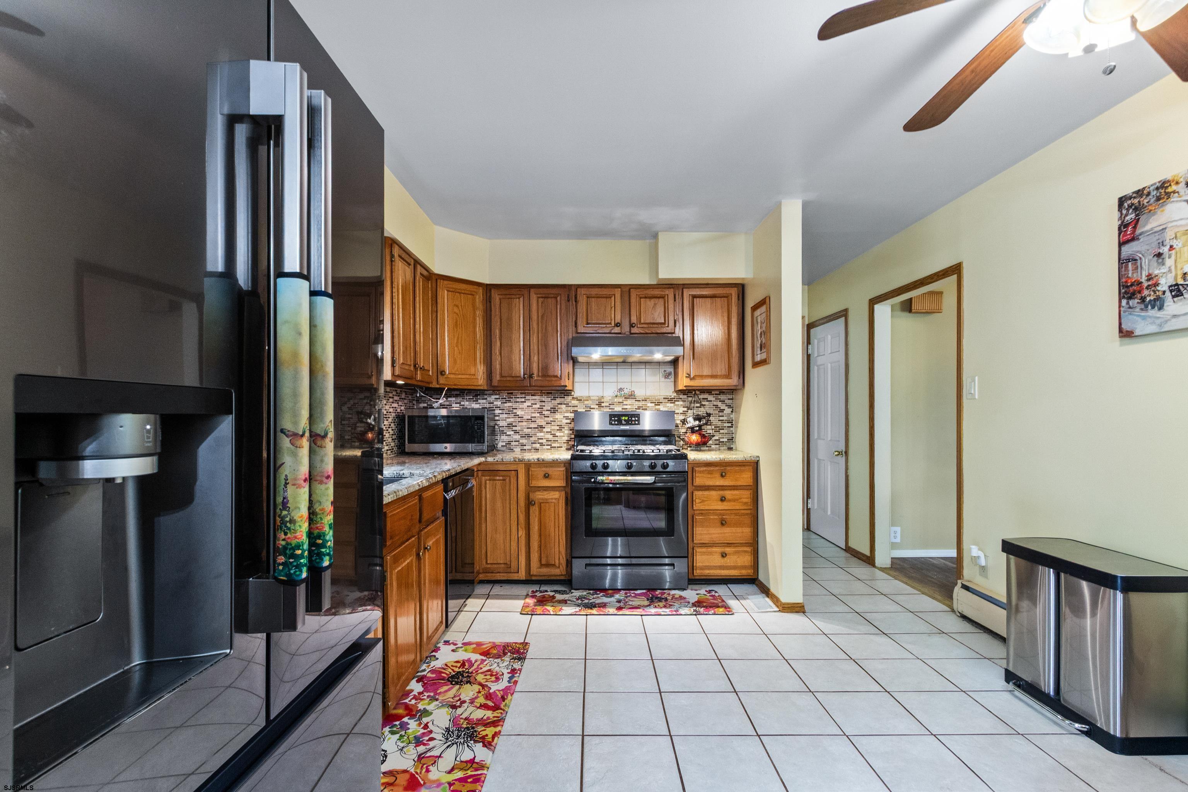
COMING SOON IN ABSECON 10/10/26! 1 Yr. HOME WARRANTY offered. Picture morning coffee on the porch of your 2-story home in the heart of Absecon, surrounded by beautiful houses on a wide street. It has 3 bedrooms, 2.5 bathrooms, newer appliances, granite countertops, a family room, and 1,920 square feet of living space. You have a fenced-in backyard for family gatherings and game nights downstairs in your partially finished basement! This charming home features a bright living room, separate dining room, and a kitchen with wood cabinetry, a mosaic backsplash, and a breakfast bar. A striking brick fireplace adds character, while the basement’s recreation and bar areas offer space to entertain. Unwind on the screened rear porch overlooking a spacious yard with mature trees and fencing. An attached garage, expansive driveway, dedicated laundry room, and storage shed complete the package. Schedule your showing NOW, as this home is priced to sell!

Save
Ask
Tour
Hide
Share
Listing Snapshot
Price 
$424,900
Days On Site 
6 Days
Bedrooms 
3
Inside Area (SqFt) 
1,920 sqft
Total Baths 
2.5
Full Baths 
2
Partial Baths 
1
Lot Size 
N/A
Year Built 
1972
MLS® Number 
612637
Status 
Active
Property Tax 
$7,994
HOA/Condo/Coop Fees 
N/A
Sq Ft Source 
N/A
Friends & Family
Recent Activity
3 days agoListing updated with changes from the MLS®
3 days agoStatus changed to Active
6 days agoListing first seen on site
General Features
Attached Garage 
Yes
Garage 
Yes
Garage Spaces 
3
Number Of Stories 
2
Parking 
PavedGarage Door OpenerDrivewayAttached
Property Sub Type 
Single Family Residence
Security 
Smoke Detector(s)
Sewer 
Public Sewer
Style 
2 Story
Water Source 
Public
Interior Features
Appliances 
DishwasherDryerRefrigeratorGas CooktopWasherDisposal
Basement 
FullPartially Finished
Cooling 
Ceiling Fan(s)Central Air
Fireplace Features 
Family RoomGas Log
Flooring 
HardwoodLaminateTileCarpetWood
Heating 
Forced AirHot WaterNatural GasZoned
Interior 
Eat-in KitchenWalk-In Closet(s)
Laundry Features 
Laundry Room
Window Features 
Insulated Windows
Bathroom 1 
Level - Upper
Bathroom 2 
Level - Upper
Bedroom 1 
Level - Upper
Bedroom 2 
Level - Upper
Bedroom 3 
Level - Upper
Dining Room 
Level - Main
Family Room 
Level - Main
Kitchen 
Level - Main
Living Room 
Level - Main
PowderRoom 
Level - Lower
Utility Room 
Level - Main
Save
Ask
Tour
Hide
Share
Exterior Features
Construction Details 
BrickVinyl Siding
Fencing 
Fenced
Other Structures 
Shed(s)
Patio And Porch 
PatioScreened
Windows/Doors 
Insulated Windows
Listing courtesy of KELLER WILLIAMS REALTY ATLANTIC SHORE-Northfield

IDX information is provided exclusively for consumers’ personal, non-commercial use, and may not be used for any purpose other than to identify prospective properties consumers may be interested in purchasing. The data is deemed reliable but is not guaranteed accurate by the South Jersey Shore Regional MLS. Source: South Jersey Shore Regional MLS ©

Neighborhood & Commute
Source: Walkscore
Save
Ask
Tour
Hide
Share