
103 Oxford CtGalloway Township, NJ 08205
Due to the health concerns created by Coronavirus we are offering personal 1-1 online video walkthough tours where possible.
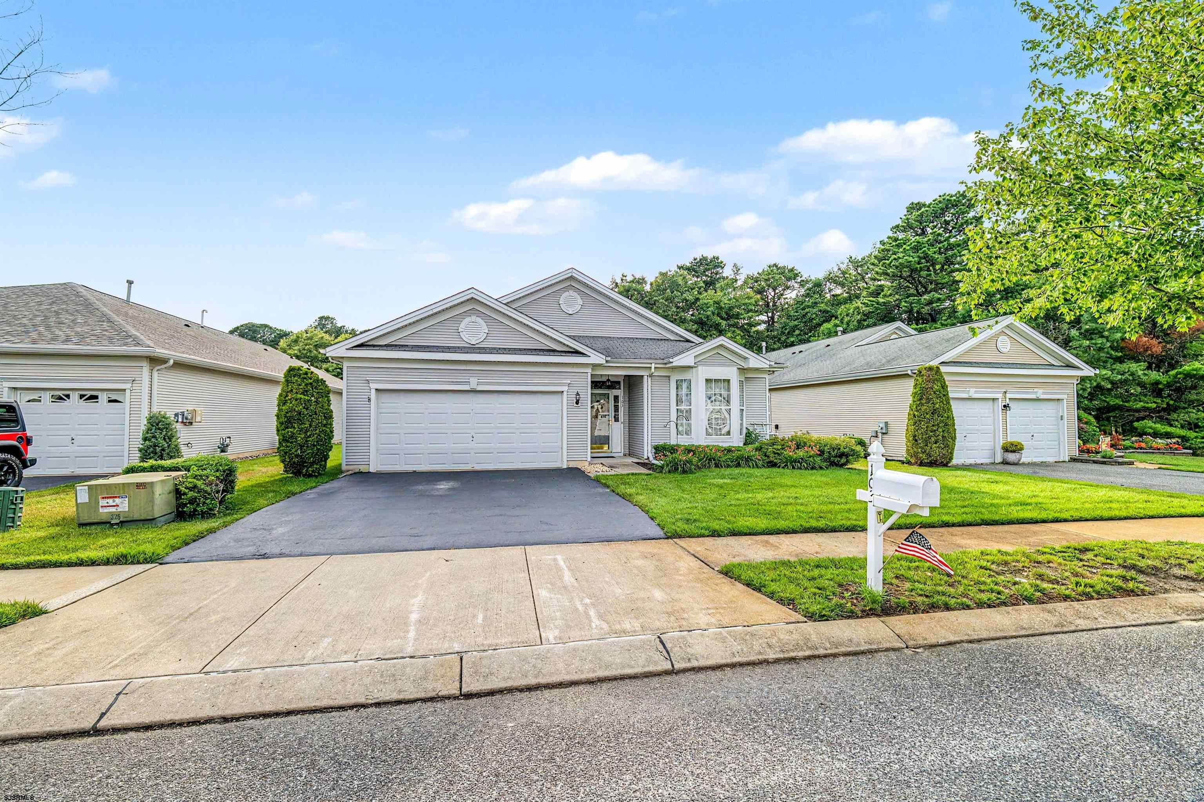
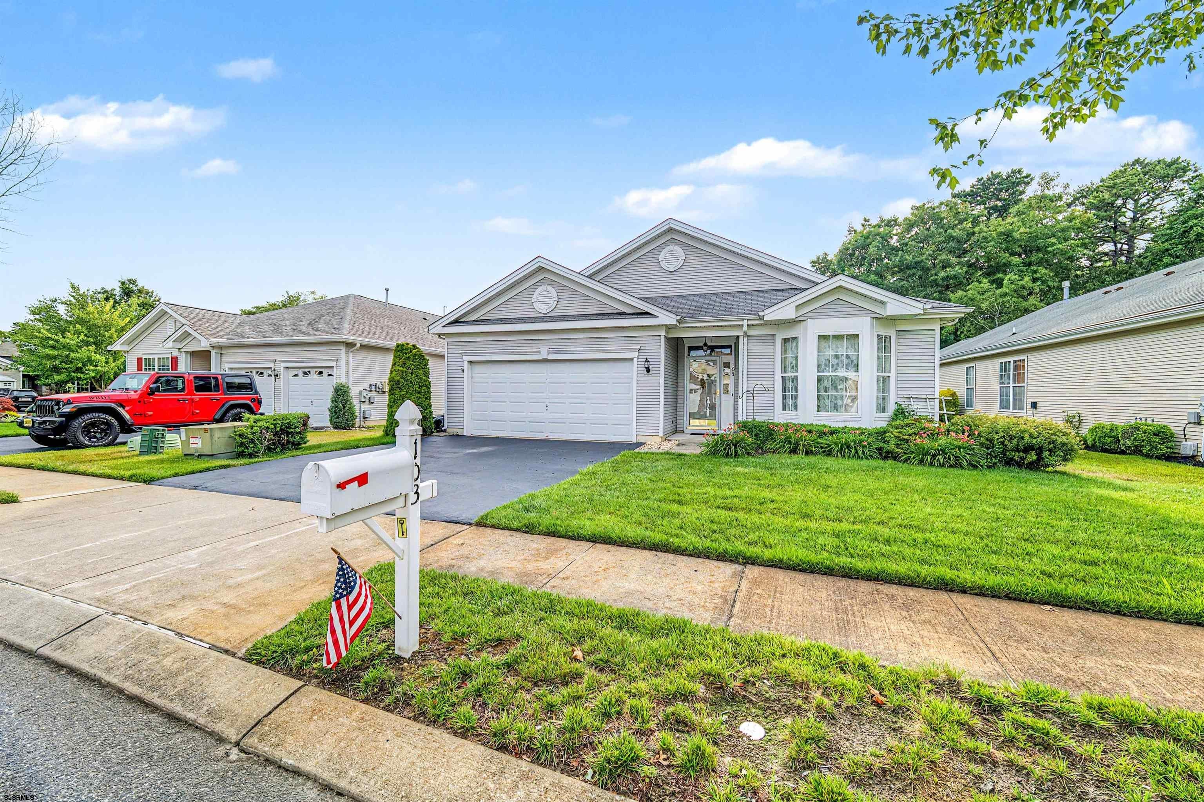
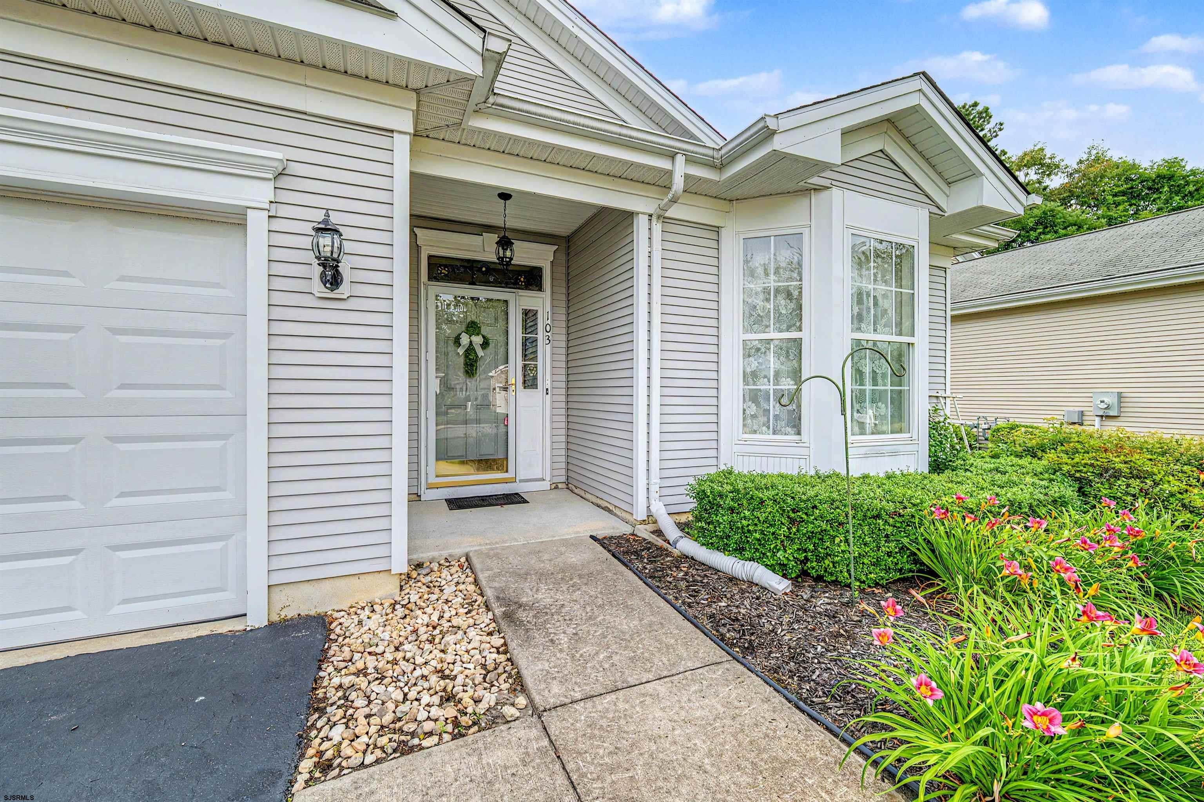
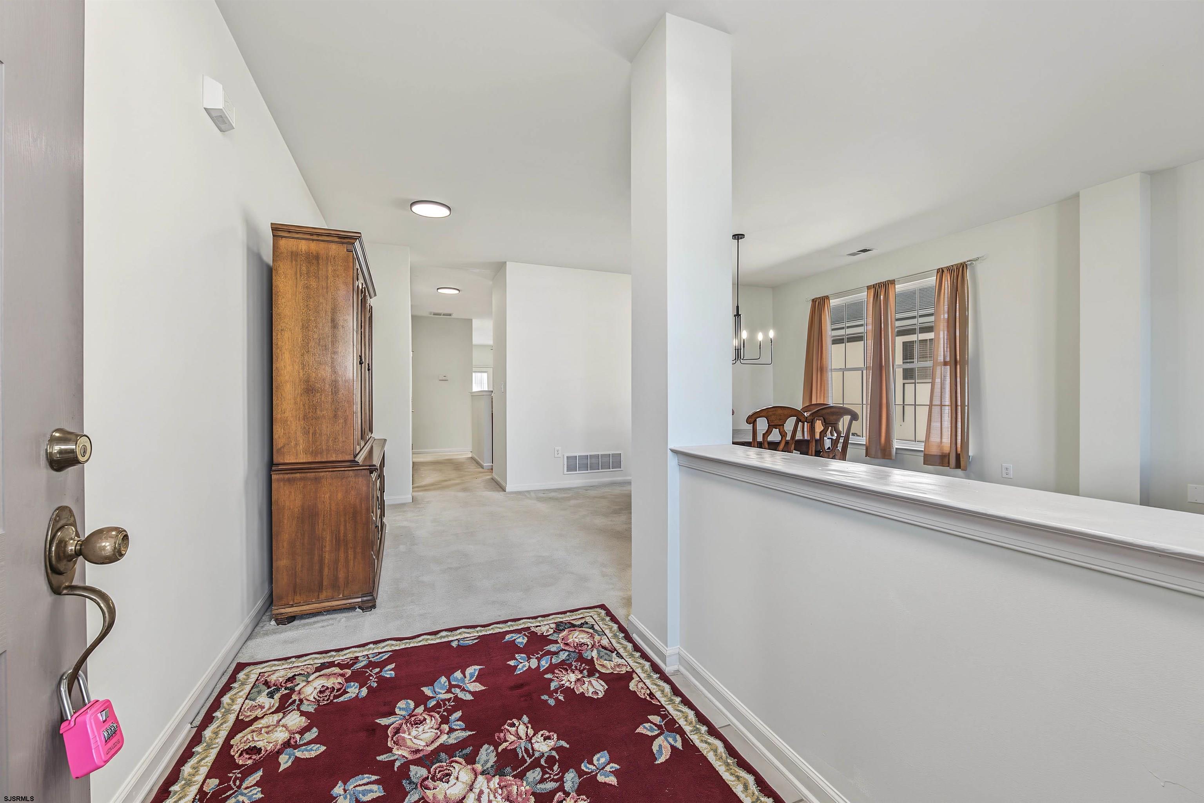
Brand new roof installed, updated lighting! This 2 BR/2 Bth Ivy model has been freshly painted open and airy with a lot of natural sunlight beaming through this home. Located on a beautiful street in Devonshire Village and directly across from Devon Pond where you have easy access to fishing as well as the biking and walking paths surrounding the area. As you enter the home there is a large living/dining room. Make your way to the open concept kitchen for a chefs dream, great area for entertaining and conversation. The kitchen has an abundance of oak cabinets with new updated hardware and a pantry closet. Kitchen overlooks the spacious family room and screened in patio area that overlooks a buffer lot. The primary suite is large with a great walk-in closet. Primary bath features a walk-in shower and plenty of cabinet space for all your essentials. Guest bedroom is light and bright and has a large closet. Considerable size laundry room and a 2 car garage which has a new motor that was recently installed and a brand new sealed driveway. Carpet has been steam cleaned. Solar for cheaper utilities ($57/month)
| 18 hours ago | Listing updated with changes from the MLS | |
| yesterday | Listing first seen on site |

IDX information is provided exclusively for consumers’ personal, non-commercial use, and may not be used for any purpose other than to identify prospective properties consumers may be interested in purchasing. The data is deemed reliable but is not guaranteed accurate by the South Jersey Shore Regional MLS. Source: South Jersey Shore Regional MLS ©