
429 Turnbridge DrGalloway Township, NJ 08205
Due to the health concerns created by Coronavirus we are offering personal 1-1 online video walkthough tours where possible.
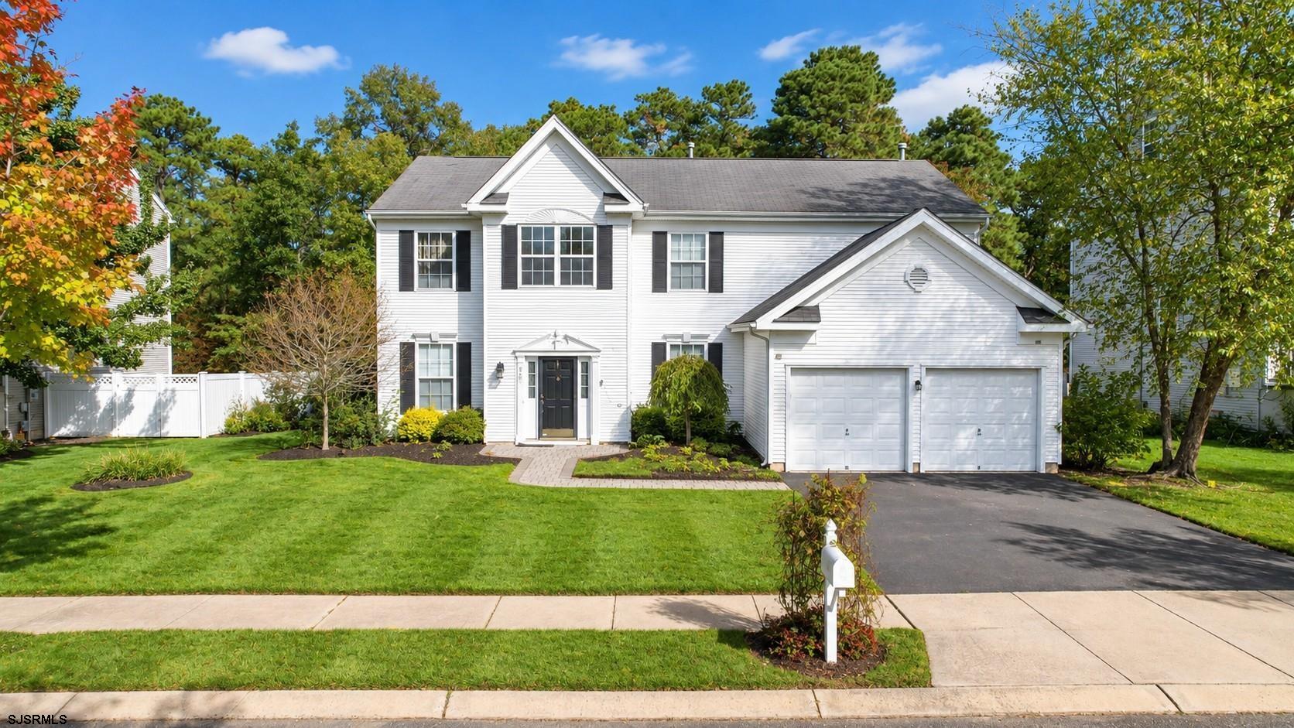
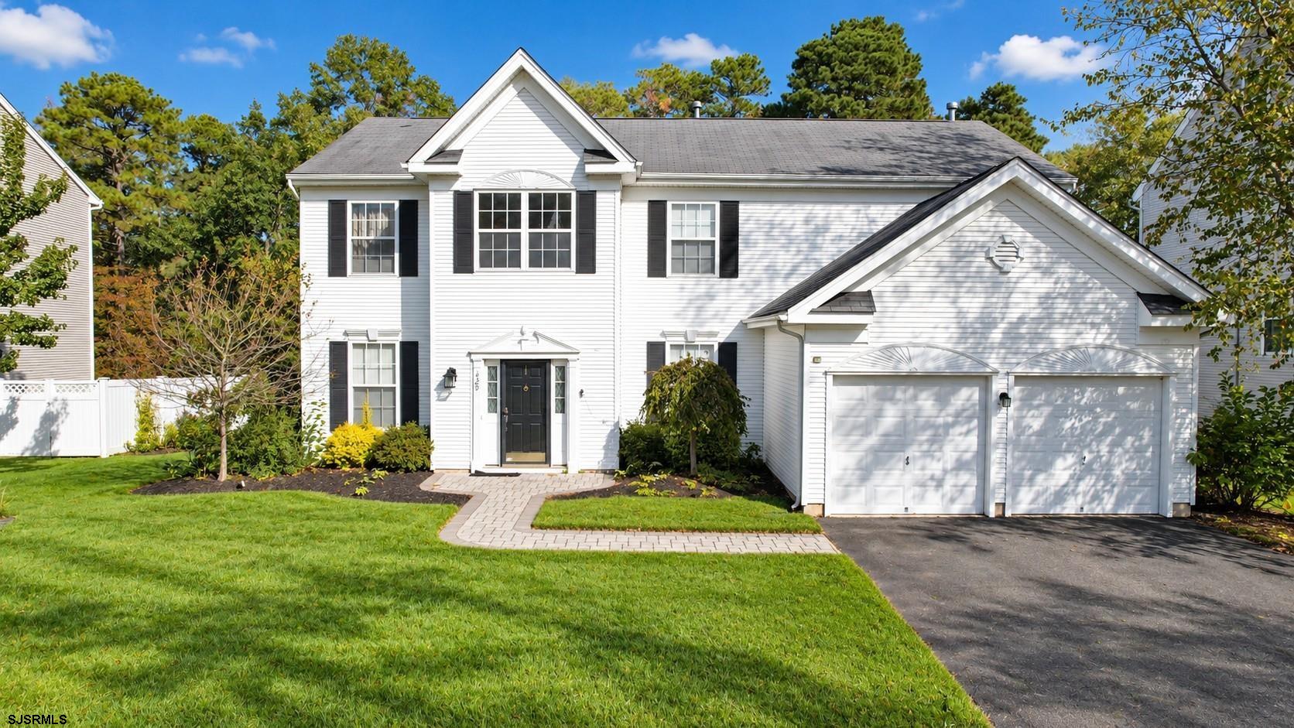
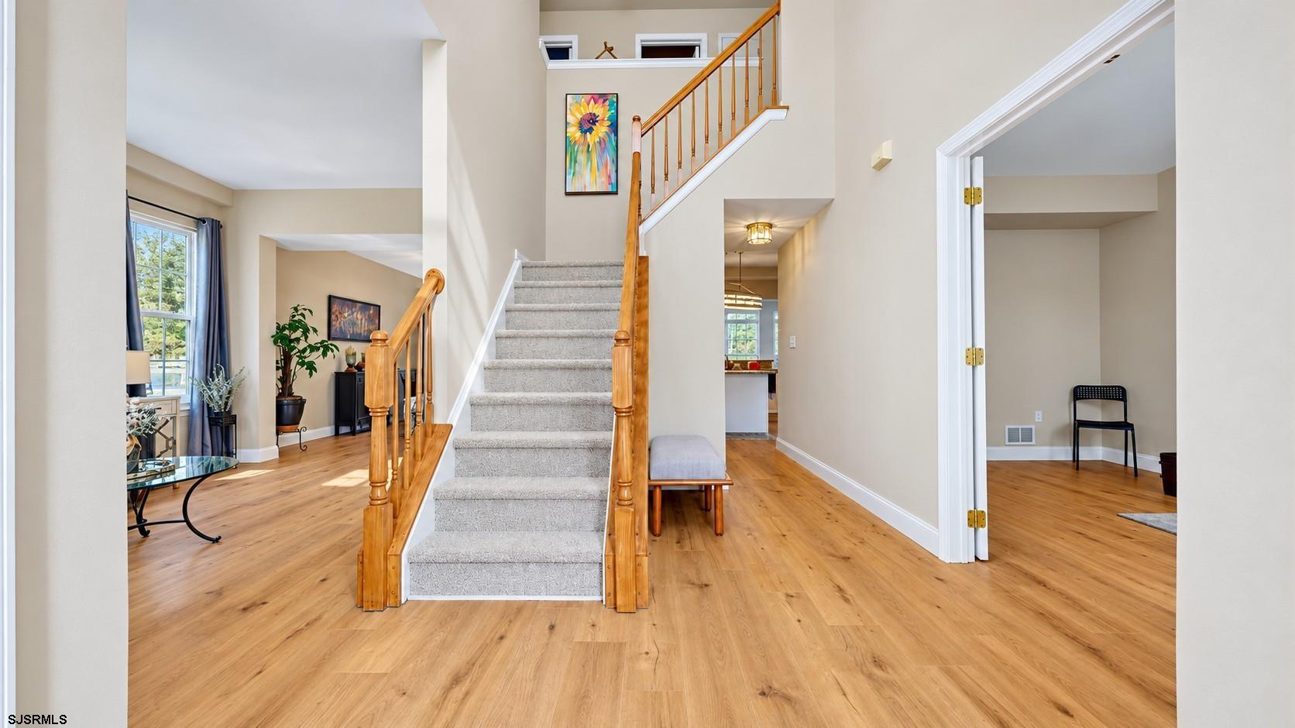
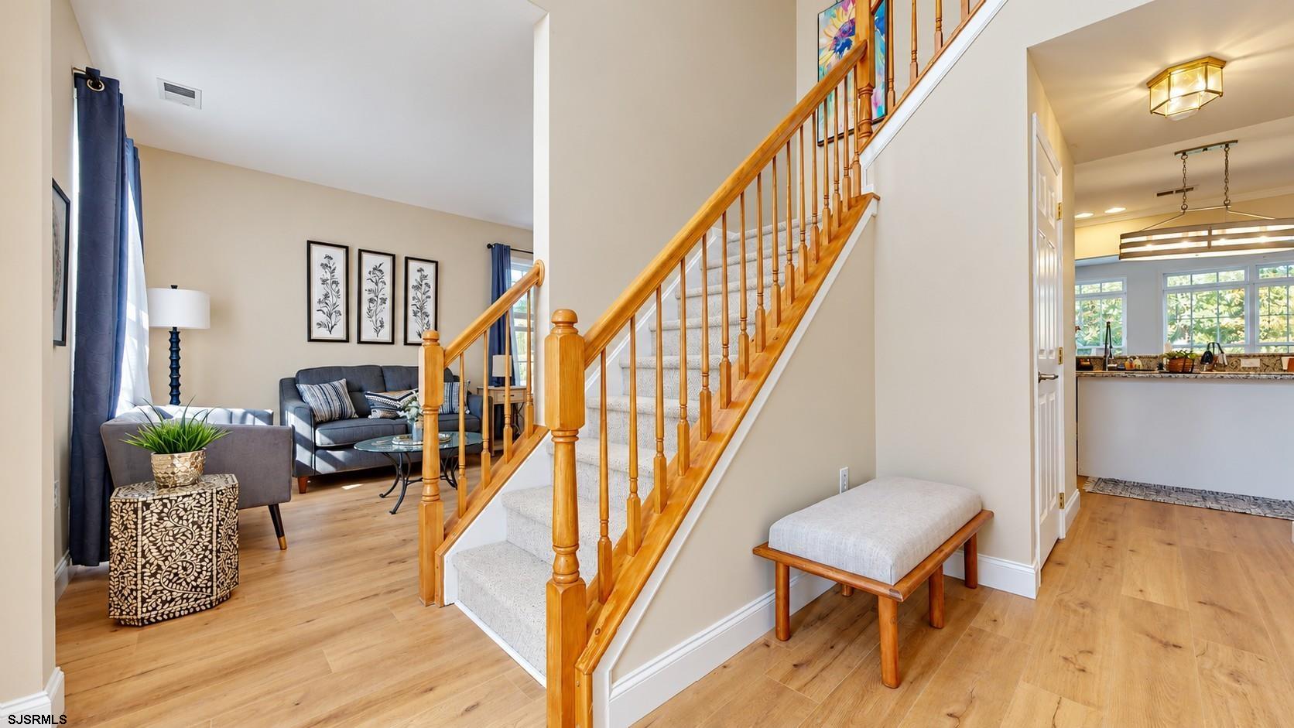
COVENTRY VILLAGE LAKEFRONT LIVING! This exceptional four-bedroom home offers a wonderful opportunity to enjoy spacious living in a desirable family neighborhood. Boasting approximately 3,000 square feet of living space and 9-foot ceilings on the first floor, this home has room for everyone. The updated kitchen features granite countertops, a center island, and stainless steel appliances. Enjoy panoramic views through the many windows in the sitting room, while the huge family room offers a gas fireplace and beautiful views of the backyard. A formal living room and dining room provide the perfect setting for entertaining, while the office offers flexibility for working from home or use as an exercise room, playroom, or additional living space. A spacious laundry room and convenient half bath are located just around the corner from the two-car garage. All four bedrooms offer comfortable spaces to relax and unwind. The primary suite has ample closet space and private bath. Along side the bedrooms is a space to relax before going to bed or for the kids to do their homework. Outside, the beautifully landscaped yard and paver walkway blend seamlessly with the surrounding scenery and private path from the backyard to the fish filled lake. Enjoy peaceful morning walks along the winding community paths while taking in the lake views. Coventry Village offers an array of amenities, including walking paths, pools, gyms, and more. You’re also just minutes from the shopping, dining, and attractions of historic Smithville. This home offers a wonderful combination of space, comfort, and community living and is a must-see! CHECK OUT THE VIRTUAL TOUR: https://my.matterport.com/show/?m=VQqJcWSB7za
| 13 hours ago | Listing updated with changes from the MLS | |
| 6 days ago | Status changed to Active | |
| a week ago | Listing first seen on site |

IDX information is provided exclusively for consumers’ personal, non-commercial use, and may not be used for any purpose other than to identify prospective properties consumers may be interested in purchasing. The data is deemed reliable but is not guaranteed accurate by the South Jersey Shore Regional MLS. Source: South Jersey Shore Regional MLS ©